Custom backyard sheds · 6×10 to 10×12
Sheds framed the right way.
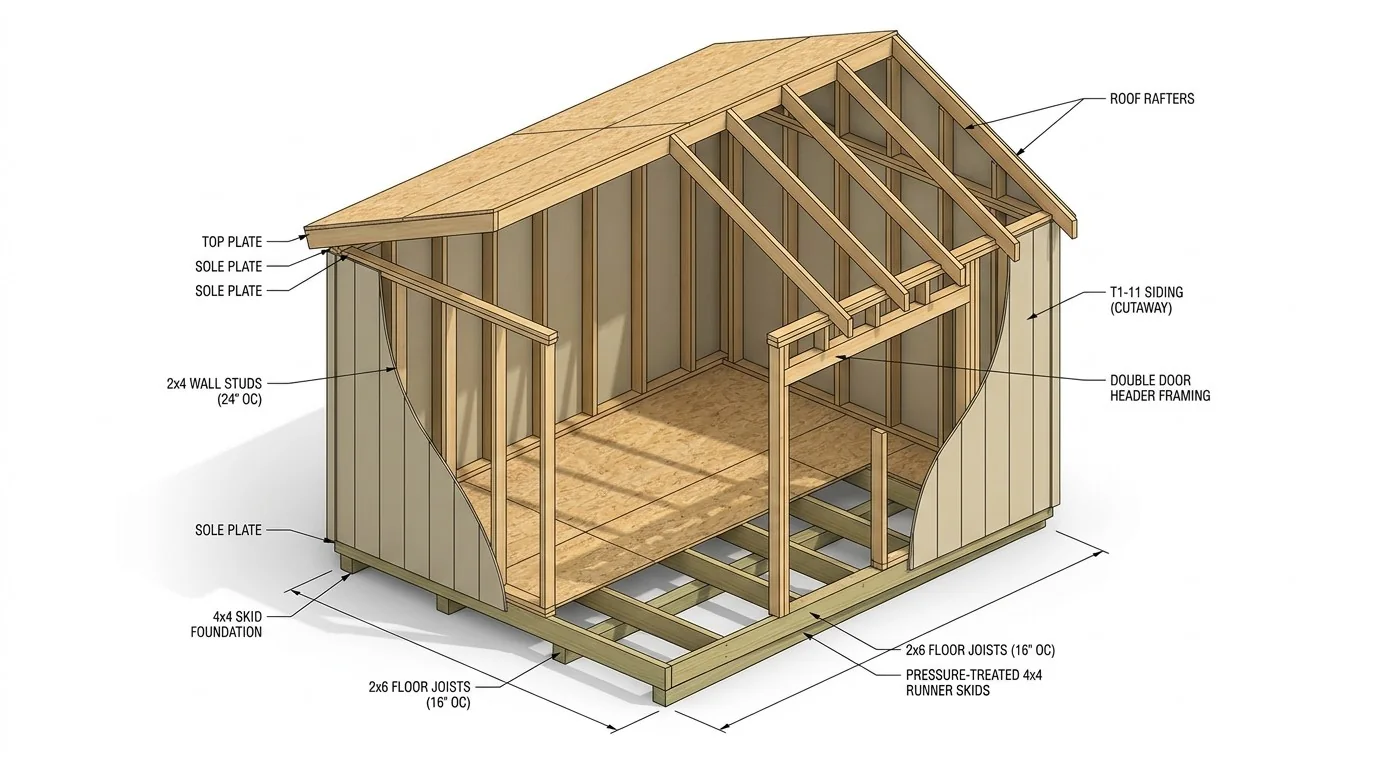
Pressure-treated skids, 2×6 floor joists 16″ on center, 2×4 walls and a real shingled roof. Pick a size, make it yours in 3D, and get a quote.
- 4×4 PT runner skids
- 2×6 joists @ 16″ OC
- 2×4 studs @ 24″ OC
- T1-11 siding
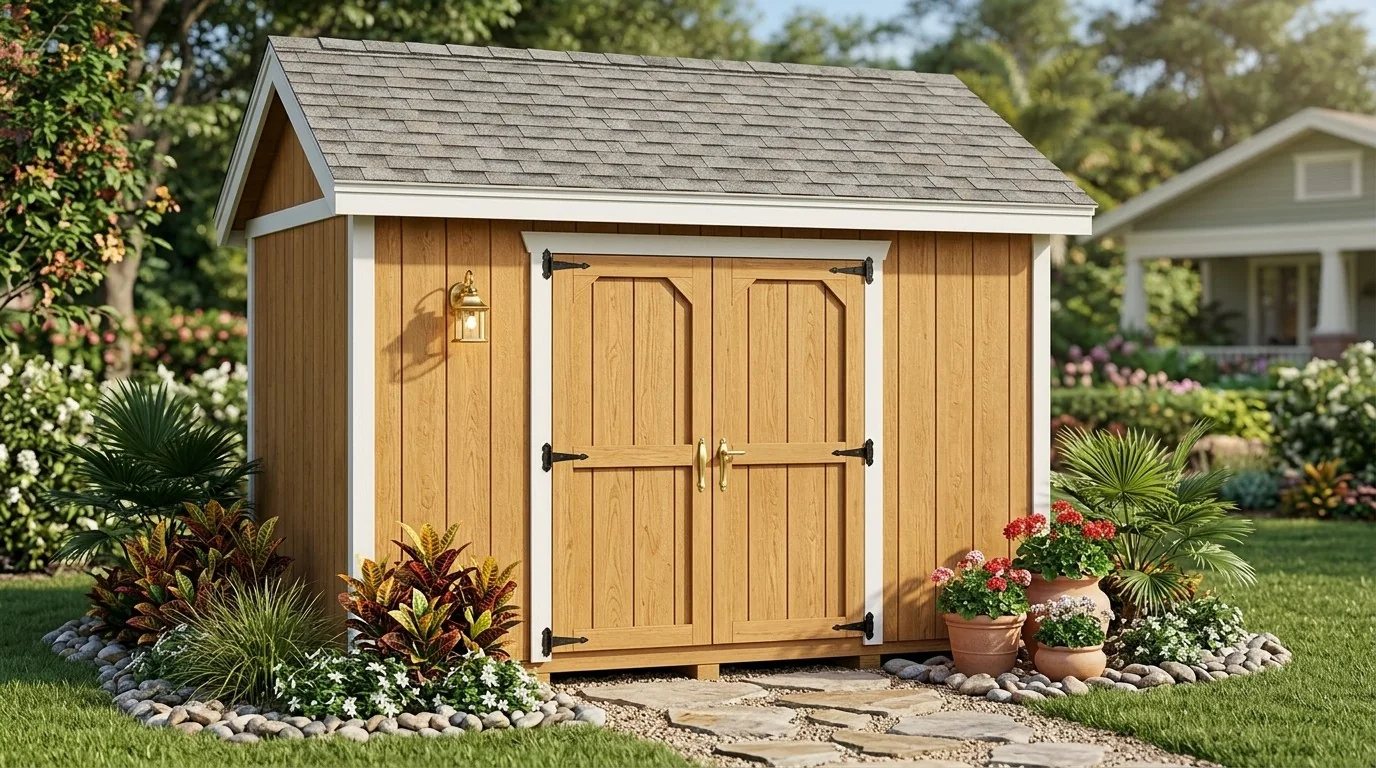
Our sheds
Pick your size
Every model is built the same way — only the footprint changes. Hover a shed to see the framing inside the walls.
3D designer
Make it yours
Drag to spin, scroll or pinch to zoom. Switch to Framing to see the bones, or Build it to watch your shed go up.
The interactive 3D view needs WebGL and the site served over http(s). Showing a rendered preview instead.
How we build
What's inside the walls
The parts you can't see after the paint goes on are the parts that decide how long a shed lasts. Tap any step to see it in 3D.
Specs
Compare the sizes
Heights measured from grade. Dimensions computed from the 3D models; framing per the cutaway above.
Gallery
In the backyard
FAQ
Good questions
Do I need a permit?
It depends on your town and the size of the shed. Check with your local building department before you order — the Compare table lists the footprint and heights they usually ask about.
What does the shed sit on?
Every model sits on pressure-treated 4×4 runner skids. A level, well-drained pad of compacted gravel is the most common base.
Can I change things that aren't in the 3D designer?
Yes — the designer is a starting point. Put anything else you have in mind in the notes of your quote request.
How much does a shed cost?
Starting prices are listed for each size. Your final quote accounts for the add-ons you pick, delivery distance, site prep, and any anchoring or permit work your town requires. Send your 3D design with the quote form or give us a call — quotes are free.